Courtesy of The Agency
$3,209,000
12116 HOLLYGLEN PL, STUDIO CITY, CA 91604
-
Bedrooms
4
-
Bathrooms
5
-
Sq.Ft.
3,441

12116 HOLLYGLEN PL, STUDIO CITY, CA 91604
Bedrooms
Bathrooms
Sq.Ft.
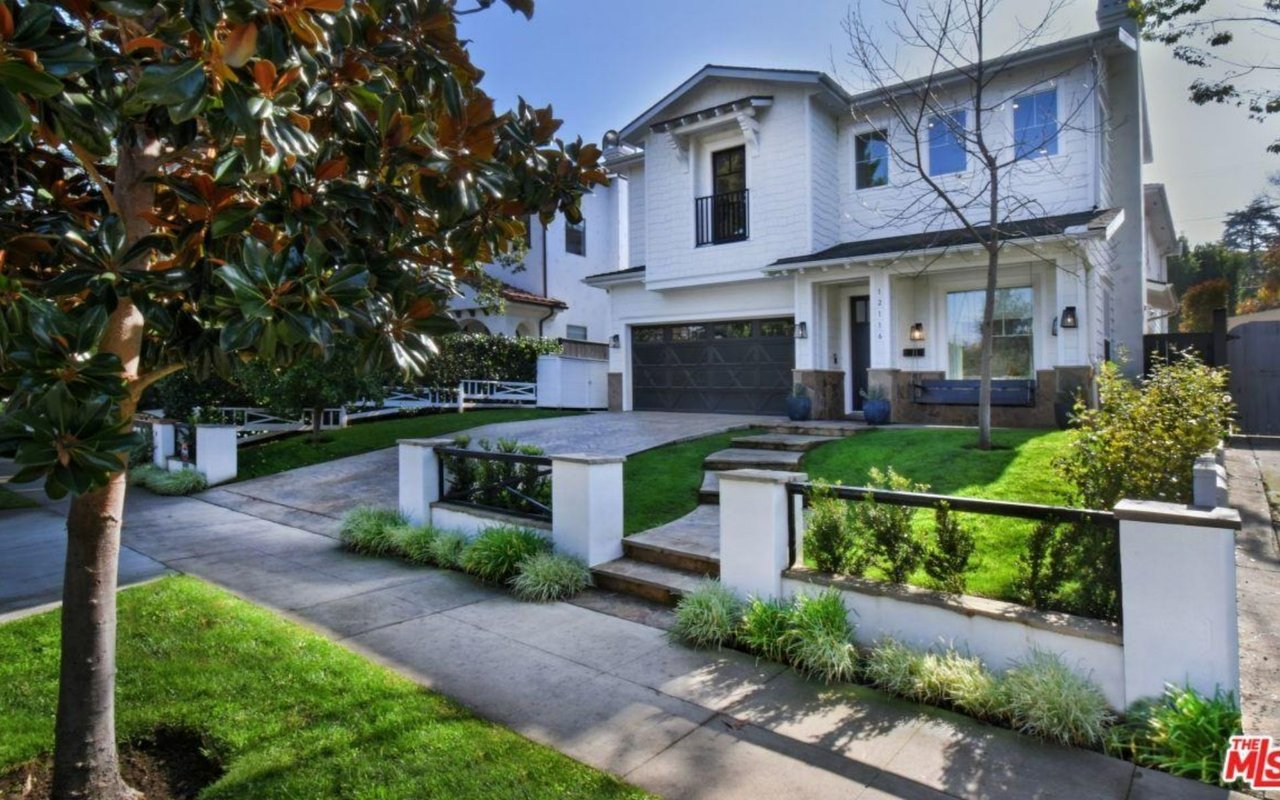
Elegant and sophisticated, this traditional Studio city home has it all! Situated on a tree-lined street in the coveted Silver Triangle neighborhood, you'll never want to leave. Inside you are greeted by stunning custom hardwood floors, soaring ceilings and tons of natural light. With 3 bedrooms upstairs and 1 bedroom downstairs, 5 baths, a formal living room an open concept kitchen and family room, this home leaves nothing to be desired. You're going to love cooking in the warm and inviting kitchen appointed with state-of-the-art appliances while overlooking the pool and lush backyard. The formal dining room is being used as the ideal home office with beautiful double glass doors, providing just enough privacy without feeling closed off. Designed for luxury & relaxation, the expansive master suite affords sliding doors leading to a deck overlooking the pool, a grand walk-in closet, & master bath. Other special things about this home include a generously sized landing perfect for work or play area, an upstairs laundry room, upgraded 2 car garage & so much more! Located South of the Blvd and moments from all the finest shops & restaurants that Studio City has to offer. THE OFFER DEADLINE HAS PASSED AND THERE ARE NO FURTHER SHOWINGS.
I would love to help you see this beautiful home! As a full-service brokerage, I can help you tour. Please submit an offer, and answer questions about the buying process.
The iconic Ventura Bouvard runs through Studio City and is lined with excellent shops and restaurants.
read moreI'm Interested In
12001 Ventura Pl Suite 100 Studio City CA 91604
Compass California, Inc. | CA DRE# 01991628
12001 Ventura Pl Suite 100 Studio City CA 91604
Compass California, Inc. | CA DRE# 01991628