Leave a Message

By providing your contact information to Jonnelle Lewin, your personal information will be processed in accordance with Jonnelle Lewin's Privacy Policy. By checking the box(es) below, you expressly consent to receive marketing or promotional real estate communication from Jonnelle Lewin in the manner selected by you. For SMS text messages, message frequency varies. Message and data rates may apply. Consent is not a condition of purchase of any goods or services. You may opt out of receiving further communications from Jonnelle Lewin at any time. To opt out of receiving SMS text messages, reply STOP to unsubscribe. SMS text messaging is subject to our Terms of Use.

Thank you for your message. We will be in touch with you shortly.

Explore Our Properties

Property Description

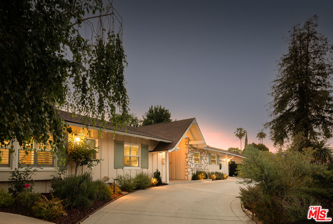
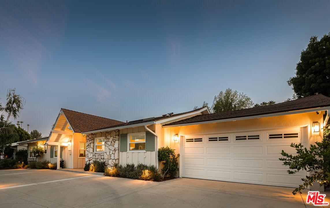
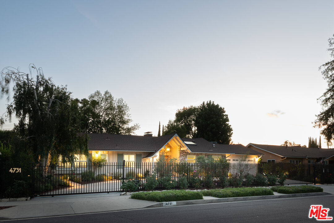
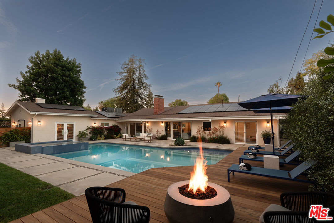
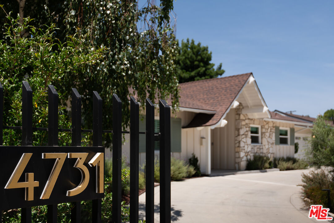
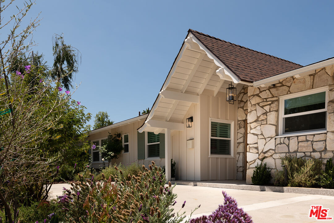
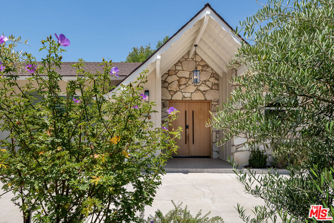
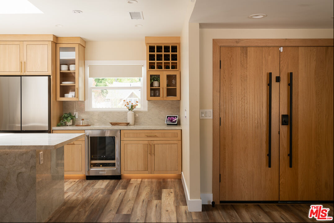
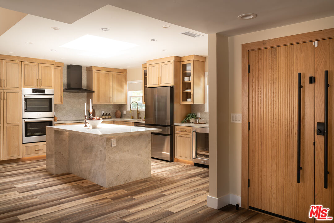
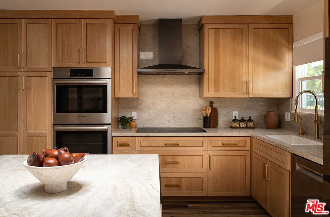
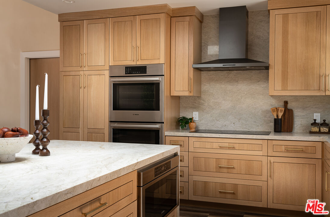
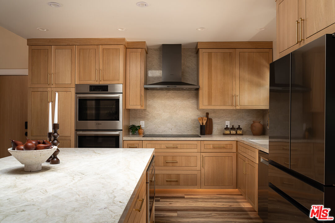
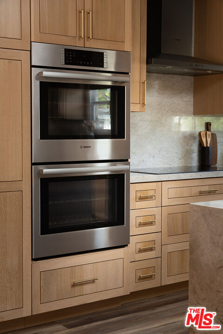
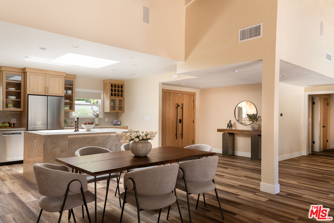
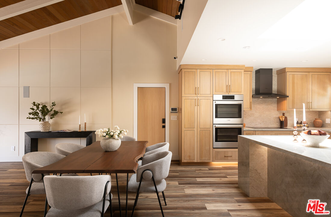
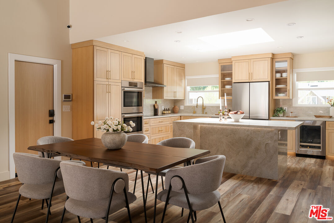
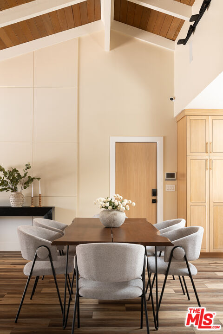
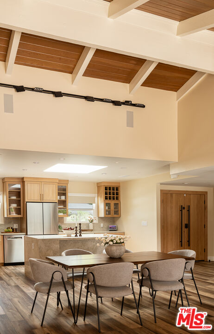
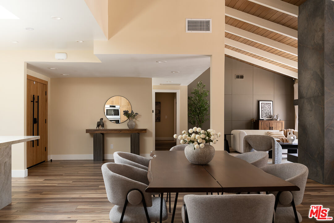
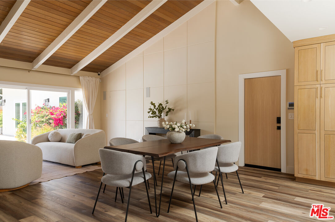
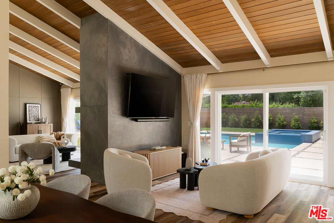
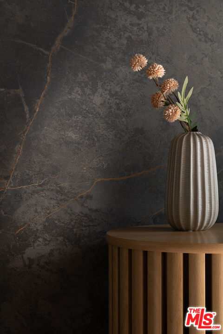
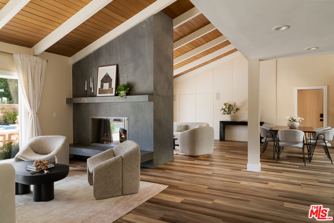
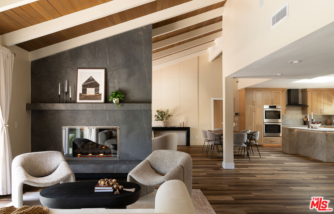
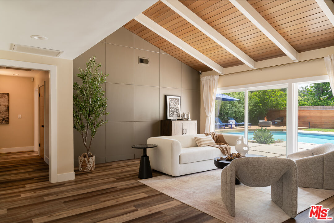
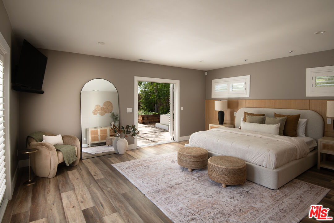
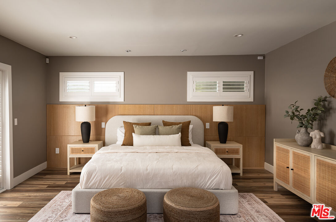
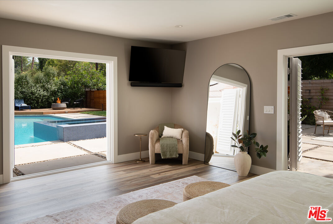
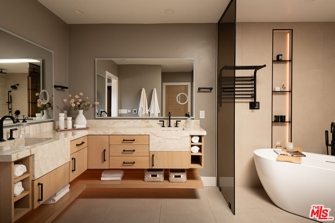
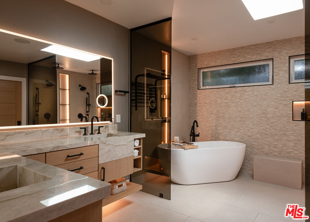
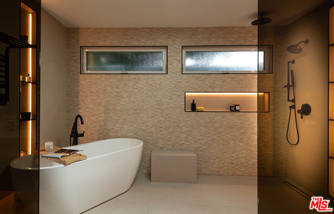
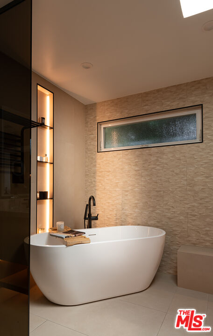
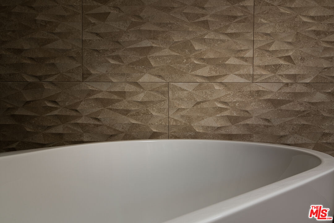
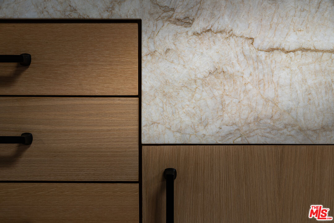
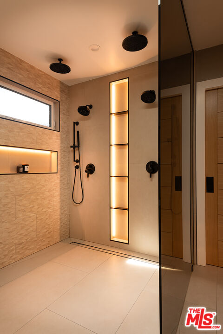
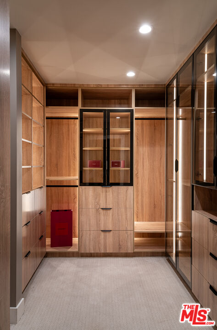
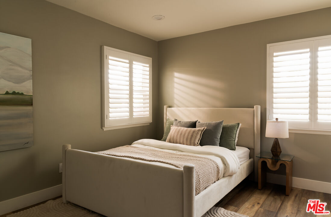
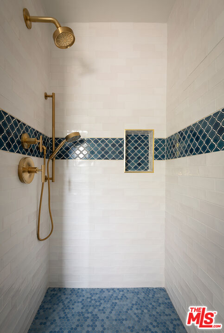
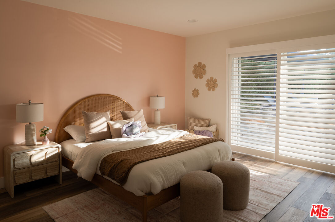
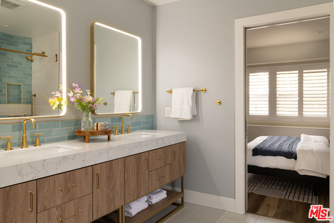
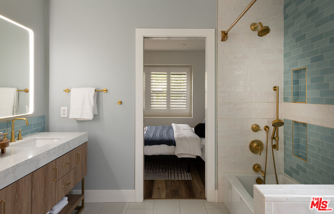
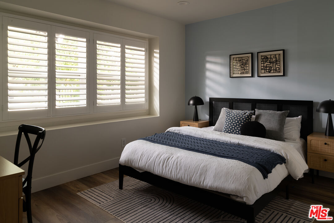
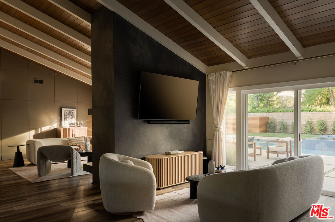
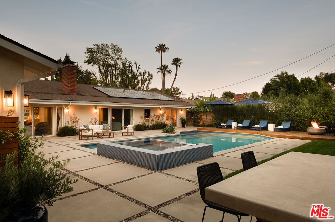
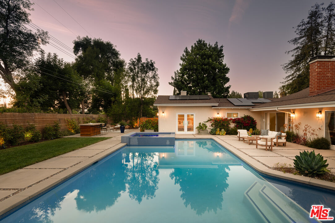
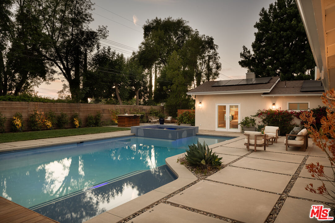
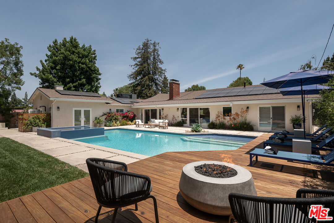
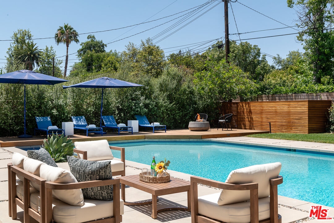
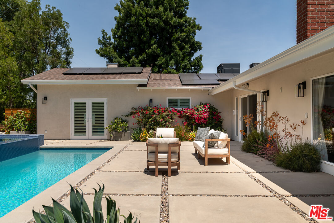
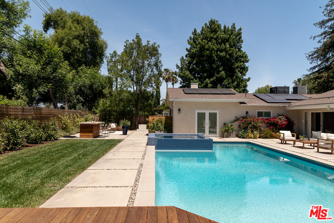
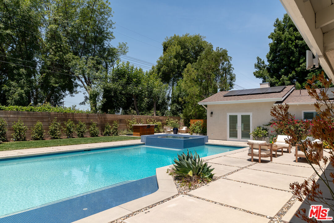
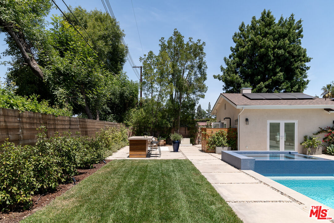
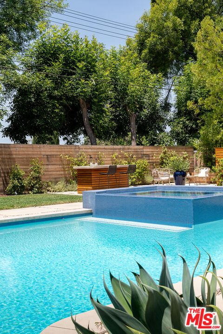
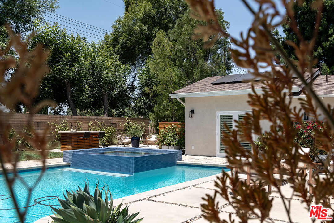
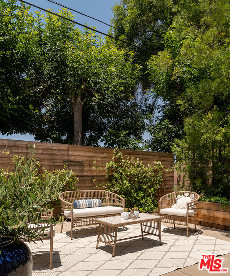
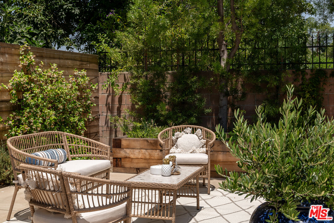
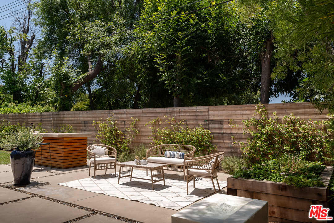
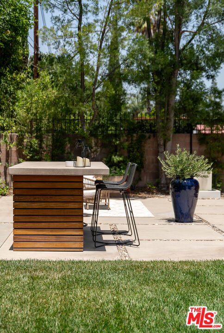
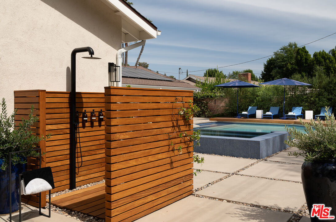
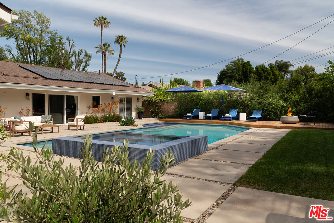
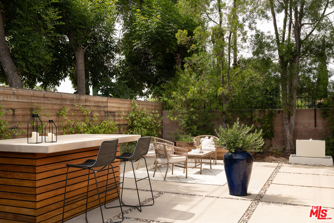
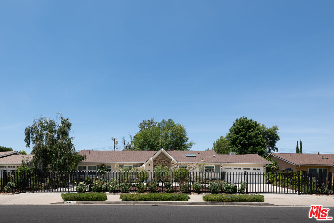
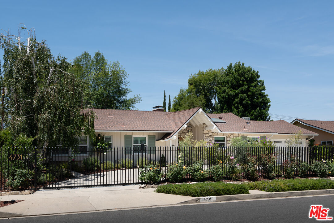
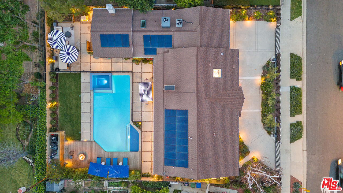
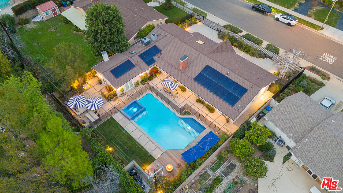
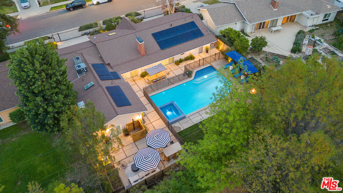
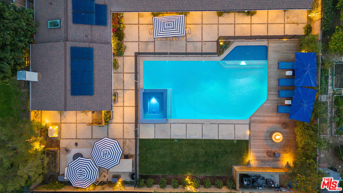
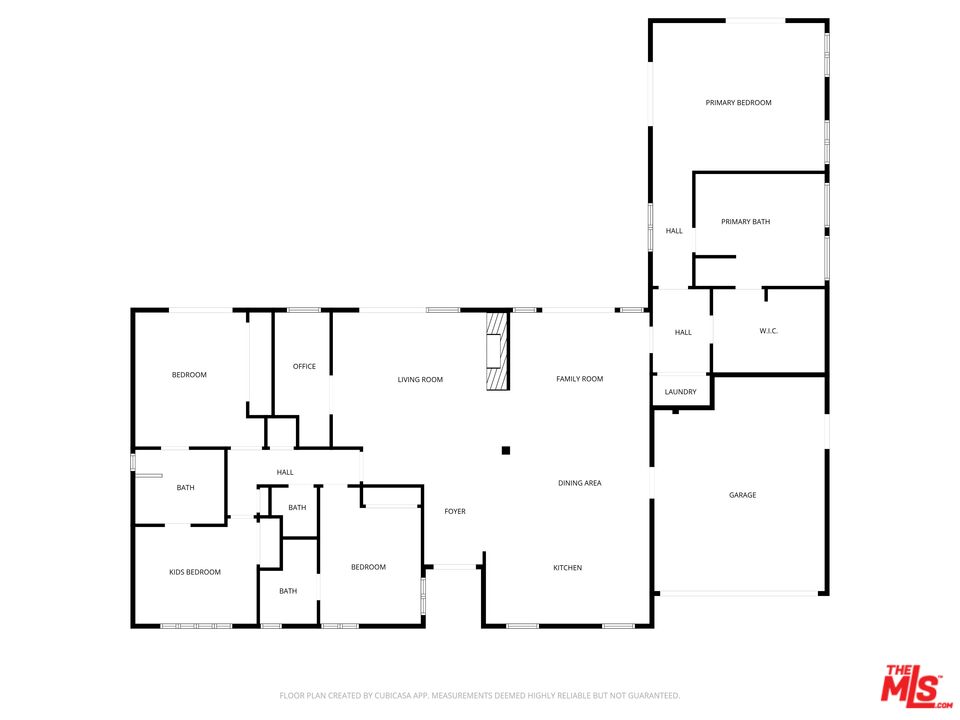
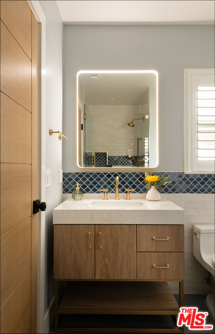
Originally designed by renowned architect Charles Du Bois, A.I.A., this iconic Woodland Hills residence has been completely reimagined and rebuilt into a true modern compound. Envisioned as the sellers' forever home (NOT A FLIP), more than $1.5 million was invested to reconstruct and elevate this Mid-Century masterpiece with uncompromising craftsmanship, cutting-edge technology, and the finest materials throughout. Beyond the striking architectural presence and custom double-gated entry, the property offers exceptional privacy and security, thoughtfully designed as an ultra-secure retreat. Nearly every system in the home is new including electrical, plumbing, sewer lines, roof (fully insulated), dual HVAC systems, tankless water heater with recirculating system, OWNED solar, and hardwired internet in every room. A Hydrawise fire-suppression roof sprinkler system, French drain system, dual camera systems (hardwired and WiFi), full alarm system, and comprehensive mesh WiFi coverage inside and out ensure safety, performance, and peace of mind at every level. Inside, the open-concept layout honors Du Bois' timeless design while seamlessly integrating modern luxury. The chef's kitchen is a showpiece, appointed with premium Taj Mahal Quartzite countertops, custom hardwood cabinetry, induction cooktop, double ovens, custom under-cabinet lighting, and top-tier appliances designed for both elevated entertaining and everyday living. Sonos audio flows throughout the home and backyard, creating a fully integrated lifestyle experience. The dramatic fireplace has been completely rebuilt with five imported Italian porcelain slabs and features an automatic fire starter, anchoring the main living space with warmth and architectural sophistication. Every bedroom has been thoughtfully reconfigured to connect directly to a bathroom, enhancing both comfort and functionality. The primary suite offers a spa-like retreat with heated floors, skylight, custom walk-in closet, and an architecturally curated bath. Outdoors, the private resort-style grounds rival luxury estates. The saltwater pool and spa offer a rare dual-function system transform the jacuzzi into a heated spa or a revitalizing cold plunge. A custom smart-controlled fire pit, outdoor bar and dining area, designer outdoor shower, and integrated sound system create the ultimate entertainer's setting. This is not simply a remodel it is a full-scale reinvention of a Charles Du Bois classic into a secure, technologically advanced, design-forward sanctuary. Located in one of Woodland Hills' most desirable enclaves near top-rated schools, premier shopping, and dining and just minutes to Calabasas and Westfield Topanga this is a rare opportunity to own a legacy architectural property rebuilt for the future.

Overview

Property Status
Sold
Date Sold
August 7, 2026
Lot Size
10,279 Sq.Ft.
MLS ID
26845615
Property Type
Residential
Year Built
1958

Features & Amenities

Neighborhood
Woodland Hills
Architecture Styles
Mid-Century
Water Frontage
None
View Description
None
Stories
1
Garage Spaces
2.0
Water Source
District
Pool
Fenced, Heated with Gas, Heated with Electricity, Heated And Filtered, Heated, Gunite, Filtered, In Ground, Salt/Saline, Safety Fence, Permits, Private
Roof
Composition, Shingle
Lot Features
Fenced, Back Yard
Parking
Garage - 2 Car, Driveway - Concrete, Driveway Gate, Electric Vehicle Charging Station(s), Garage Is Attached, Gated, Parking for Guests - Onsite
Heat Type
Central
Air Conditioning
Central, Dual, Air Conditioning
Laundry Room
Inside, Laundry Area, Room
Fireplace
Gas, Raised Hearth, Living Room
Appliances
Built-Ins, Dishwasher, Garbage Disposal, Microwave, Network Wire, Range/Oven, Refrigerator, Solar Panels, Vented Exhaust Fan, Water Line to Refrigerator, Alarm System
Substructure
Concrete Slab
Security Features
Automatic Gate, Carbon Monoxide Detector(s), Card/Code Access, Exterior Security Lights, Fire and Smoke Detection System, Fire Sprinklers, Gated, Prewired for alarm system, Smoke Detector
School District
Los Angeles Unified
Sales Price
$2,400,000
Zoning
LARS

Downloads

4731 Deseret Dr

Schedule a Tour

I would love to help you see this beautiful home! As a full-service brokerage, I can help you tour. Please submit an offer, and answer questions about the buying process.
Thank you

for your interest in 4731 Deseret Dr, Woodland Hills, CA 91364

4731 Deseret Dr
Navigate
Woodland Hills

Explore Woodland Hills

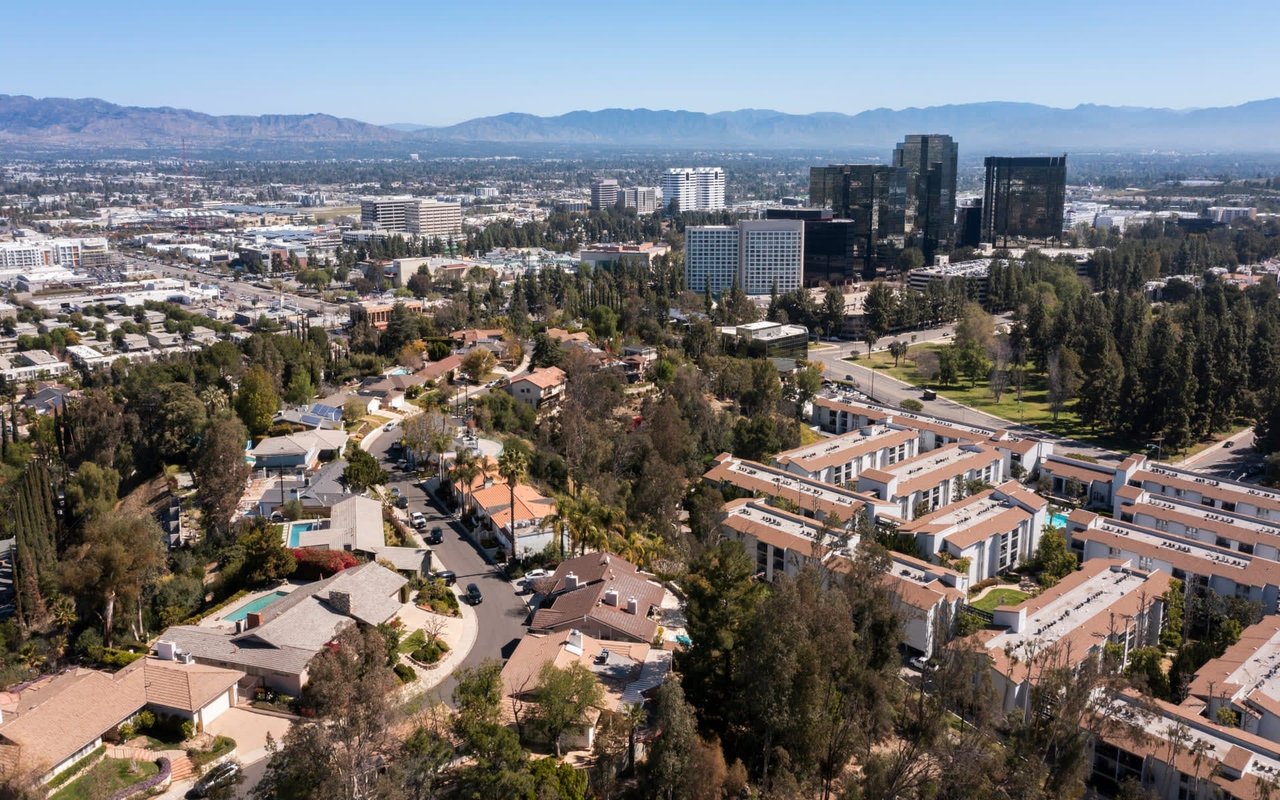
34.1654° N, 118.6090° W

read more

I'm Interested In

4731 Deseret Dr

or
  • CallJonnelle Lewin

    License #CA DRE# 02108080 | Compass California, Inc.

    (310) 770-9848
  • Follow Us On Instagram