Property photo 1
Property photo 2
Property photo 3
Property photo 4
Property photo 5
3 Beds
2 Baths
1,740 sqft

$260,000

4040 Piedmont DR Unit: 274, HIGHLAND CA, 92346

Price per sqft$149.43
Built in1978
Property size1,740 sqft
Property typeManufactured

Overview

Active

Listed Oct 20, 2026

Updated 35h ago

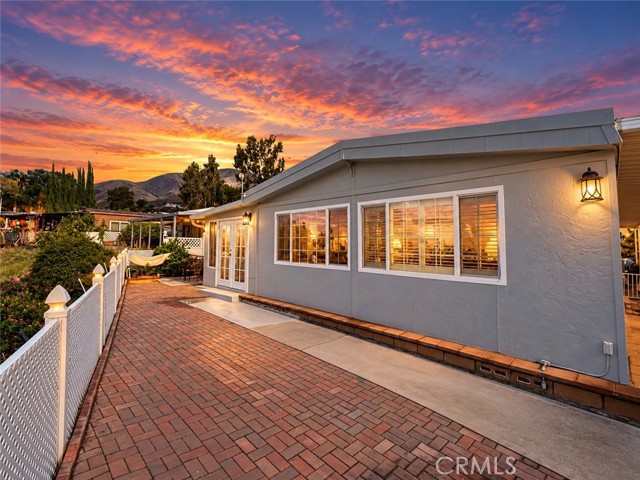
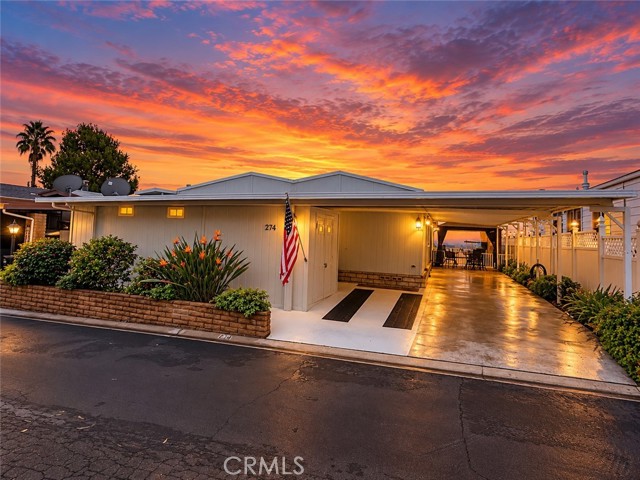
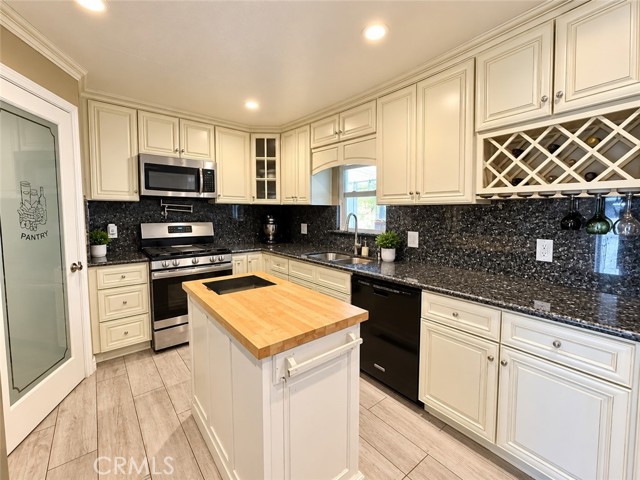
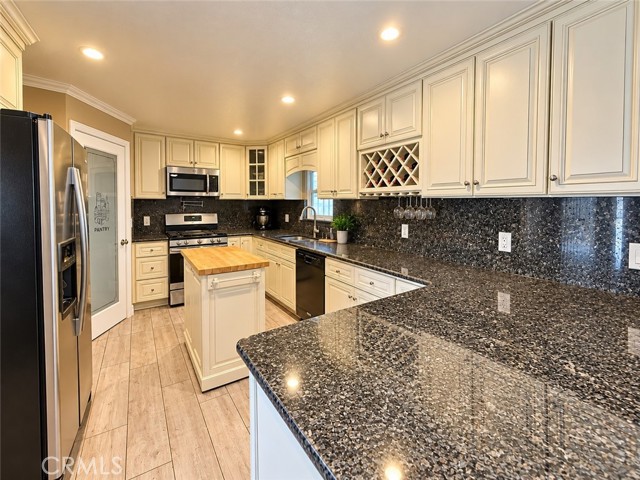
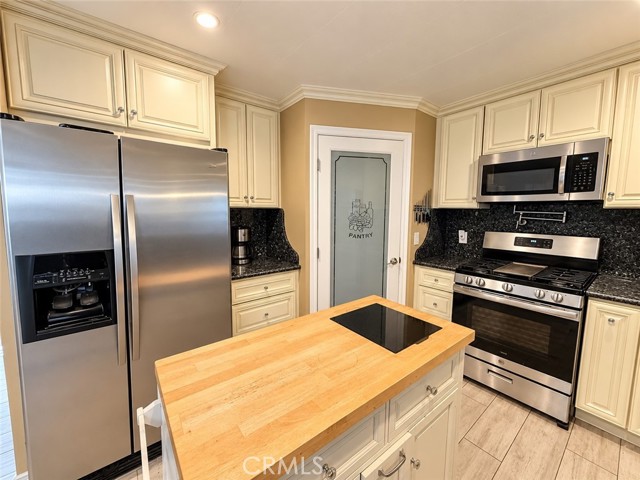
Welcome to this impressive 3-bedroom, 2-bathroom, 1,740 SF. home in the desirable Mountain Shadows Mobilehome Community, a 55+ community nestled in the San Bernardino foothills! Offering spacious living areas, beautiful upgrades, and truly spectacular views of the valley by day and twinkling city lights by night, this home is something special! The spacious living room features a wet bar and built-in desk area, creating the perfect space for entertaining or working from home. The beautifully remodeled kitchen is sure to impress with updated cabinetry, granite countertops, a pantry, pot filler above the stove, and a built-in coffee bar! A separate formal dining room features a charming built-in hutch, offering additional storage and display space. One of the home's standout features is the beautifully finished enclosed patio, complete with attractive plank flooring, ceiling fans, French doors leading to the rear patio area, and convenient access from the covered patio. With direct access to both the main living room and one of the bedrooms, this versatile space offers endless possibilities for a relaxing sitting room, hobby area, or additional entertaining space. The oversized primary suite offers a walk-in closet and private en-suite bathroom featuring a dual-sink vanity and jetted walk-in tub. A spacious laundry room provides abundant storage, while the guest bathroom features convenient Jack-and-Jill access from the laundry room and a guest bedroom. Step outside and prepare to be impressed! The outdoor living area showcases truly exceptional valley views that make this property something special. Beautiful brick pavers, garden space, and covered seating create an inviting setting to relax, entertain, and take in the incredible scenery. Whether enjoying your morning coffee or watching the evening lights illuminate the valley, this outdoor space is sure to become a favorite retreat! Additional highlights include a carport offering a combination of side-by-side and tandem parking for up to three vehicles, a large storage shed with workspace, and a whole-home water filtration system. With its remodeled kitchen, generous living spaces, beautifully finished enclosed patio, and unforgettable valley views, this home offers a wonderful opportunity to enjoy the Mountain Shadows lifestyle.

$1,730/mo

Est. mortgage payment based on a $260,000 home price.

All estimates are provided by Luxury Presence for informational purposes only. Actual amounts may vary.

Additional information

MLS® ID
IG26227517MR

Interior Features

Bedrooms
3
Bathrooms
2
Cooling
Yes
Heating
Yes
Basement
No

Other Property Details

View
Yes

Listed by Andrea Faulise with MOUNTAIN TOP PRODUCERS REALTY
Listing Contact: 909-991-4102 

Based on information from The MLSTM / Combined LA/Westside Multiple Listing Service, Inc. IDX information is provided exclusively for consumers' personal, non-commercial use, it may not be used for any purpose other than to identify prospective properties consumers may be interested in purchasing. All information is deemed reliable but not guaranteed and should be independently reviewed and verified. Property locations as displayed on any map are best approximations only and exact locations should be independently verified. All properties are subject to prior sale, change or withdrawal, and may or may not be listed by the office/agent presenting the information. Neither listing broker(s) nor Jonnelle Lewin | CA DRE# 02108080 shall be responsible for any typographical errors, misinformation, misprints and shall be held totally harmless. 

©2026 Combined L.A./Westside MLS. All rights reserved.

Data last updated 10/24/2026

.     

Powered by Luxury Presence
