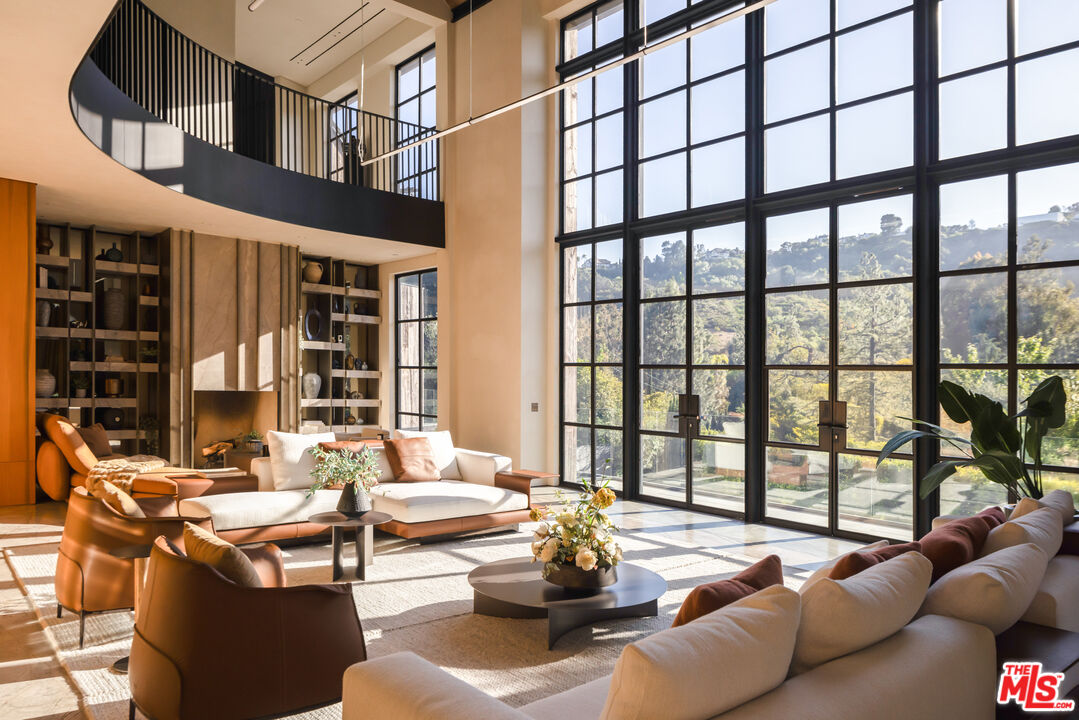
Property photo 1
Property photo 2
Property photo 3
Property photo 4
Property photo 5
7 Beds
11 Baths
16,390 sqft

$28,000,000

2650 Benedict Canyon Dr, Beverly Hills CA, 90210

Price per sqft$1,708.36
Built in2000
Property size16,390 sqft
Property typeResidential

Overview

Sold

Listed Jun 2, 2025

Updated Jun 22

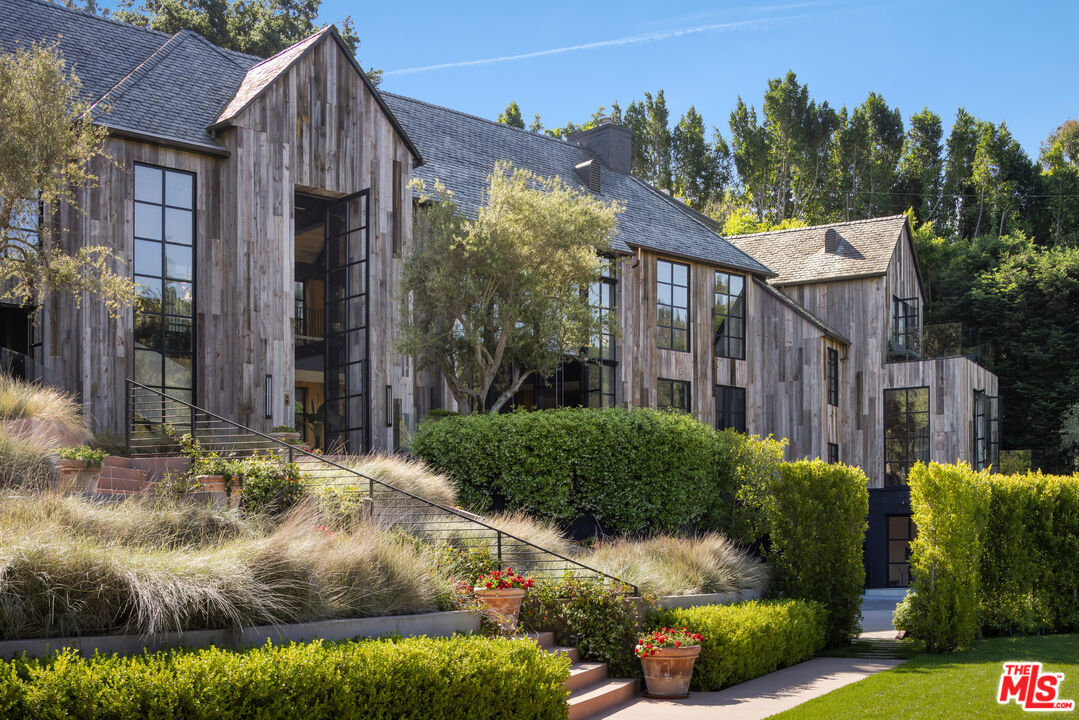
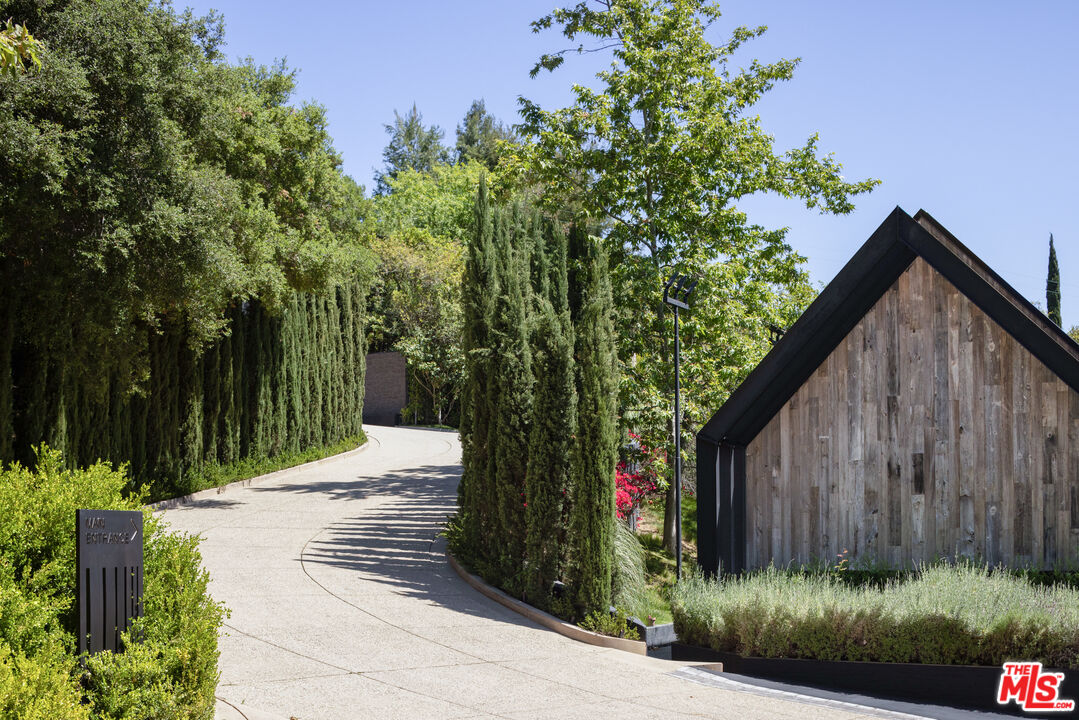
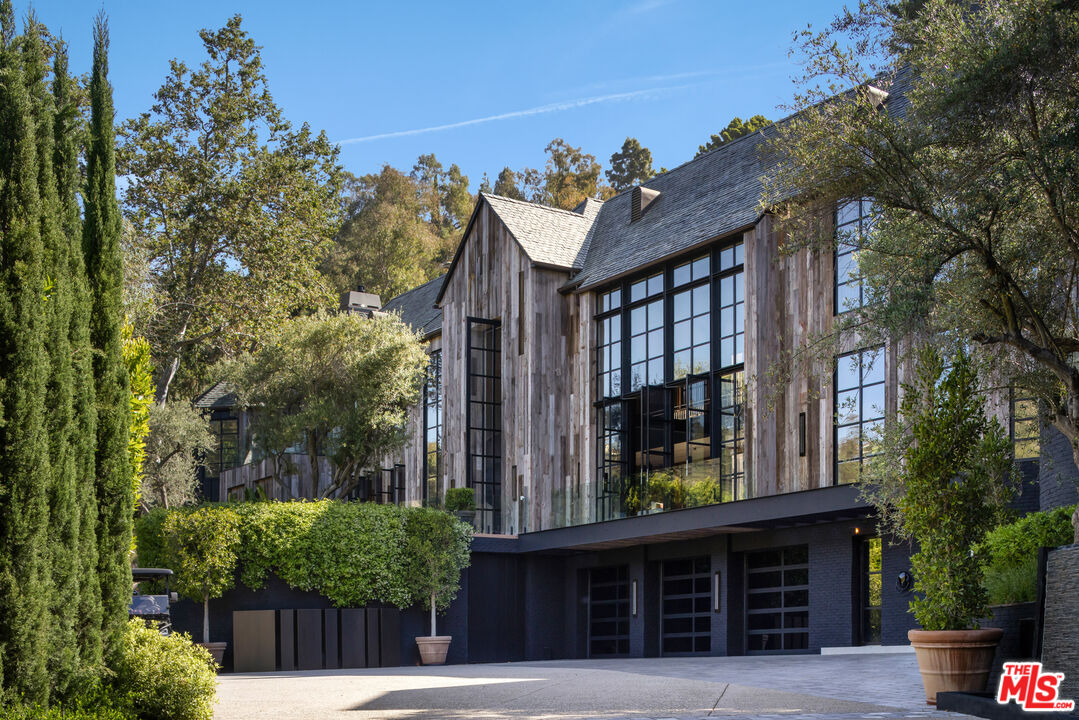
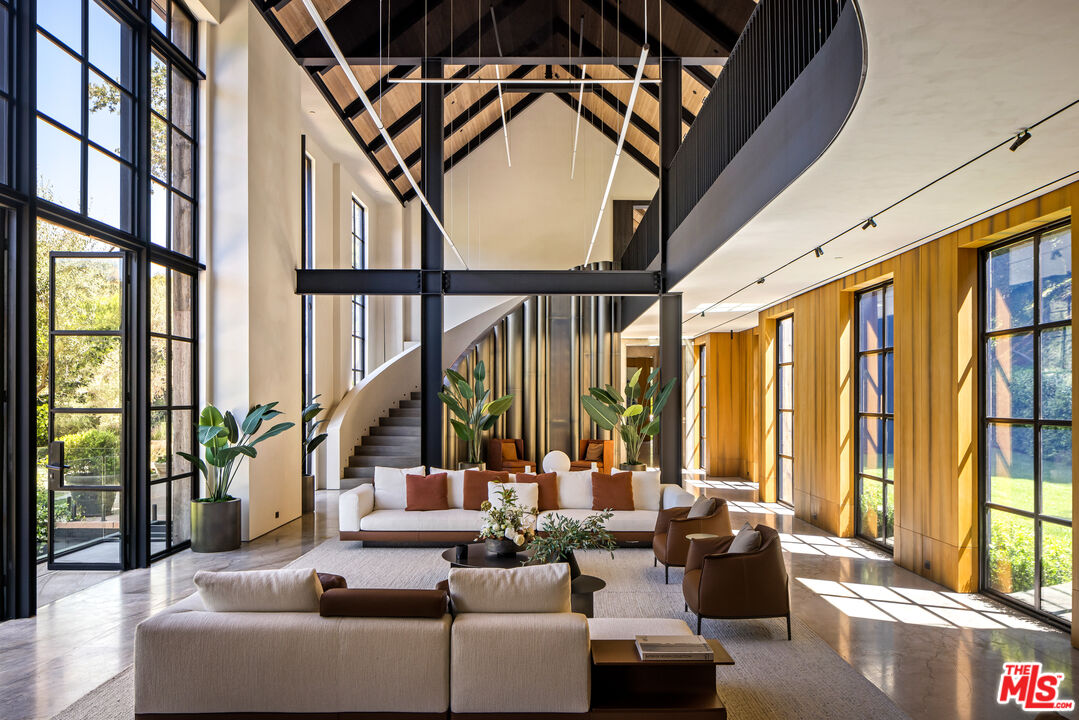
Set behind double gates on nearly two acres in one of Beverly Hills' most private enclaves, this newly reimagined modern barn-style estate is the epitome of intentional design and immersive luxury. Completed in 2023 by NOBEL Design and Architecture Studio, the residence spans over 16,000 SF and is defined by rich textures, warm natural elements, and a sense of effortless flow throughout. An irreplicable 22-foot glass pivot door opens to a double-height foyer wrapped in Italian veneer paneling and silver roots marble flooring, while curved brass panels lead gracefully up a staircase with hand-stitched leather railings. Blackened steel-framed windows drench the home in natural light and offer sight-lines to three sprawling grassy backyards, creating a seamless indoor-outdoor connection.Every surface throughout the home is one-of-a-kind, with stone, marble, and brass details integrated into every elementfrom the 3D ribbed stone vanities in the hidden powder rooms to the custom shelving and backlit stone centerpiece fireplace in the formal living area. The kitchen is a masterwork of symmetry and sculptural function, featuring Poliform cabinetry, dual marble islands, Gaggenau appliances, hidden refrigeration, and a cantilevered breakfast bar. Just beyond, the formal dining room is anchored by a dramatic wine cellar wall, while the adjacent family room, framed by custom stonework and a sculptural hearth, opens directly to the grounds. A secondary primary suite on the main level offers a tranquil retreat with its own private patio, lounge, and fully appointed dressing room.Upstairs, the primary wing is a sanctuary unto itself, where plaster walls, Rimadesio closets, and an Antonio Lupi colored glass tub set the tone for quiet refinement. Pivot doors feature custom alligator brass handles, and dual patios overlook the manicured front and rear gardens. Across the upper level, three guest bedroomsincluding a children's wing with a connected loft and skylightsoffer both intimacy and whimsy, while multiple reading nooks and built-in leather cabinetry enhance the home's bespoke amenities.Outside, the estate is equally compelling. The 60-foot knife-edge pool sits gracefully within a natural, tree-framed setting, flanked by fire pits, terraced entertaining spaces, and a sprawling lawn. A dining pavilion lit by three bespoke chandeliers seats up to 30 guests beside the outdoor kitchen and BBQ area. A downstairs maid's room and a three-car garage outfitted with stainless steel cabinetry complete the main residence, while a subterranean 10-car garageengineered to accommodate up to 20 vehicles with liftsoffers unparalleled capacity. A long, double-gated drive leads to an expansive paved motor court, offering total parking for over 30 vehicles and equipped with dual Tesla chargers.Every inch of the property reflects thoughtful craftsmanship, restraint, and a devotion to form and function, making it one of the most compelling compounds on the market today.

Additional information

MLS® ID
25543987

Interior Features

Bedrooms
7
Bathrooms
11
Fireplace
Yes
Cooling
Yes
Heating
Yes
Basement
No

Exterior Features

Lot Size
1.84 Acres

Other Property Details

Garage
Yes
View
Yes
Pool
Yes

Listed by Alexis Perry with Carolwood Estates
Listing Contact: 973-747-5323 

Based on information from The MLSTM / Combined LA/Westside Multiple Listing Service, Inc. IDX information is provided exclusively for consumers' personal, non-commercial use, it may not be used for any purpose other than to identify prospective properties consumers may be interested in purchasing. All information is deemed reliable but not guaranteed and should be independently reviewed and verified. Property locations as displayed on any map are best approximations only and exact locations should be independently verified. All properties are subject to prior sale, change or withdrawal, and may or may not be listed by the office/agent presenting the information. Neither listing broker(s) nor Jonnelle Lewin | CA DRE# 02108080 shall be responsible for any typographical errors, misinformation, misprints and shall be held totally harmless. 

©2026 Combined L.A./Westside MLS. All rights reserved.

Data last updated 6/22/2026

.     

Powered by Luxury Presence
